


Aurora, Ontario
Beautiful No Side-Walk Luxury 3-Storey 4 Br Townhome In Desirable Community. over 3000 sqf living space NEW FINISHED Walk Out Basement Back To Ravine. Main Flr 10' And 2nd Flr 9'. Granite Countertop And Center Island In Kitchen. Large Master Rm W/ 4Pc Ensuite, W/I Closet. Hardwood Floor Throughout 2nd&3rd Flr New Backsplash Close To Amenities, Parks, One Minute Walking Distance To Trail, Supermarket, IB School. **** EXTRAS **** Minutes To 404 & Go Train. Steps To Community Center W/Swimming Pool, Badminton Club . (id:54583)

Toronto, Ontario
Welcome to Brand New M2M! A freshly polished, brand new and never lived-in building offers comfort, practicality, and unrivalled convenience. TTC, Banks, shops, restaurants, cafes, schools, and pretty much anything you'll need are just a convenient stroll away from your doorstep. Come check out these freshly finished unit and make it your next home. **** EXTRAS **** B/I Fridge, B/I Dishwasher, B/I Stove with Range Hood & Oven, B/I Microwave, Stacked Washer & Dryer, Window coverings to be provided by the landlord. Free Rogers Internet. (id:54583)
Lincoln, Ontario

BEAUTIFULLY RENOVATED BUNGALOW ON LARGE PIE SHAPED 160 x102 LOT! Lovingly updated from top to bottom, the main floor features a bright and airy family room, a large eat-in kitchen with custom designed cabinetry and soapstone counters, 3 bedrooms with custom window coverings, a fully renovated bathroom, and luxury vinyl flooring throughout. The lower level boasts an open concept rec room with new carpeting, 2-piece bath, large laundry room, and plenty extra storage, an additional bedroom could easily be added.The exceptionally large lot includes a fully fenced private backyard with aggregate concrete patio, gazebo, and shed. Some recent updates include kitchen/flooring/upstairs bath (2020), roof (2022), furnace/AC/water heater (2021), basement (2024), front porch, posts, and facia (2022), garage (2024), Driveway and cement patio (2022), front/back doors (2020). Situated in a sought-after family friendly neighbourhood, on a quiet street, framed by large mature trees. Close to schools, a community center, and only a short stroll to downtown. Close to the QEW and Niagara wineries! Dont miss out on this amazing bungalow, call to book an appointment today. (id:54583)
Oakville, Ontario

Nestled Within One Of Oakville's Esteemed Neighbourhoods, This Exceptional Residence Epitomizes Luxury Living. Boasting Proximity To The Lake, Renowned Schools, Tennis Courts, Parks, & Various Amenities, This Property Offers A Blend Of Convenience & Exclusivity. Upon Entering, Guests Are Welcomed By An Exquisite Interior Spanning Over 5,000 Square Feet Of Above-grade Living Space. The Detached Home Showcases A Distinctive Architectural Design And Impeccable Artisanship, Radiating Elegance. Crafted To Emulate A Lavish Retreat, The Residence Features An Array Of Amenities Including An In-ground Pool, Hot Tub, Backyard Putting Green, A Meticulously Landscaped Outdoor Area Complete With A Bathroom & Shower. Inside This Dream Showhome Offers Ample Space For Entertaining. In The Kitchen, Grey-blue Cabinets With Black Uppers Pair Beautifully With A Sleek Quartz Countertop And Backsplash For A Modern Industrial Look. A Two-storey Hallway Connects The Kitchen To The Rest Of The Main Floor & Offers Drama Of Its Own With Rich Velvet Drapes & A Series Of French Doors. Enjoy This One Of A Kind Basement Including A Bowling Alley, A Gym Room, Open-concept Media Room & A 5th Guest Bedroom. **** EXTRAS **** 2 Washers, 2 Dryers, Dishwasher, Refrigerator (id:54583)
Oakville, Ontario

Welcome to Upper West Side Condo Phase 2. This stunning, brand new Large 1-bedroom condo facing East and offers 610 sqft+95 sqft balcony with a modern bathroom featuring premium finishes and stainless steel appliances, this elegant unit boasts an impressive 635 sq. ft. living area flooded with natural light from its 9-foot ceilings. Located in the prime area of Oakville, you'll enjoy the convenience of walking distance to grocery stores, retail shops, LCBO, and other amenities. Plus, it's near the hospital, highways 407 and 403, Sheridan College, and a variety of dining options including Longo's, Superstore, Walmart, and restaurants. Experience luxury living with unbeatable convenience in this beautiful condo! (id:54583)
Vaughan, Ontario

Ravine View!! Steps To Market Lane!! Beautiful 2 Bedroom Condo Plus Den On Ground Floor Location, Approx 1300sq'ft. Great Big Terrace Over Looking Fabulous Ravine & Humber River. Feels Like Living In A Bungalow, Very Spacious, Totally Renovated, Nice Size Kitchen With Granite Countertops, Backsplash, Stainless Steel Appliances & Breakfast Bar. Open Concept Large Primary Bedroom With Renovated 4pc Ensuite, Walk In Closet, Plus Another Smaller Closet. Only 4 Units On The First Floor, Nice Size Foyer. Steps To Shopping, Restaurants, Coffee Shop, Sports Facilities, Walking Trail, Islington Ave And Much More. One Parking & Locker. Don't Miss Out! **** EXTRAS **** Stainless Steel Fridge, Stove, Dishwasher. Stacked Washer & Dryer. Laundry Sink, All Light Fixtures, All California Shutters. All Mirrors In Bathroom. Closet Organizers, Large Awing Over Patio, Furnace Is Owner By Seller. Gas BBQ Outlet. (id:54583)

Vaughan, Ontario
State Of The Art Building TC2. Stunning Luxury 2 Beds With 2 Full Bathrooms + Study Wrapped By FloorTo Ceiling Windows.Bright & Open Concept.Bright Corner Unit.Lots Of Sunshine.Unobstructed Panoramicviews.Skyline & Sunrise.9' Smooth Ceiling T/O, Next To VMC TTC Subway Connect To York U, Downsview,Vaughan Mill, Yorkdale, Downtown, 400, 407.Integrated Appliances, (Fridge & D/W), All Elfs, WindowCovering, Cook Top, Oven, Microwave, Slide-In Range, Washer/Dryer.1 exclusive Parking. Exceptional5*** Amenities--Steam Room, Golf & Sports Simulator, Rooftop Garden/Terrace, Exercise Room, IndoorPool, Steam Room, Billiard Room, Bike Storage & 24/7 Concierge,Party Room W/ Kitchen **** EXTRAS **** Integrated Appliances, (Fridge & D/W), All Elfs, Window Covering, Cook Top, Oven, Microwave,Slide-In Range, Washer/Dryer.24/7 Concierge, Party Room W/ Kitchen. (id:54583)
Grimsby, Ontario

CHECK OUT this IMMPRESIVE 3+1 Bed and 3 full bath bungalow in a 10+ neighbourhood on a private Cul-de-Sac, close to downtown and all conveniences, including the Hwy for easy commuting. This bright, spacious home offers impressive 9 foot ceilings, carpet free main flr and an open concept LR, DR and Kitch making it perfect for entertaining family & friends. Liv Rm w/gas FP. Kitch is a chefs dream w/lots of cupboard and counter space, island with extra seating, pot lights and S/S appliances. DR w/walk out to the back yard. Home has three bedrms, master w/4 pce ensuite, 2nd bedrm w/murphy bed giving extra space when not in use and currently the 3rd bedrm is being used as an office. The main floor is complete with a 3 pce bath and the convenience of main flr laundry with entrance from the garage making it a perfect laundry/mudrm combo. The lower level is complete with a spacious Rec Rm, 4th bedrm, gym and 3 pce bath & still plenty of storage. The back yard is fully fenced and has a large aggregate patio, hot tub to sit and unwind after a busy day and there is additional privacy withcedar hedges along the entire back of the property. (id:54583)
Hamilton, Ontario

Stunning 2 + Den condo built by award winning developer New Horizon Development Group. Featuring in-suite laundry, geo-thermal heating & cooling, storage locker and 2 underground parking spaces! Many building amenities include a party room, gym, rooftop patios and bike storage. Located in the desirable Waterdown community with extensive dining, shopping, schools, parks and a 5 minute drive to downtown Burlington or the Aldershot GO Station. (id:54583)
Brampton, Ontario

A DREAM HOME for the FIRST TIME HOME BUYER!! 770sqft Stacked Townhouse, less than a year old, is available for sale in the most desirable neighborhood of East Brampton. This property is on the Main Floor of the Building and has two decent size bedrooms with a walk in closet in the Primary Bedroom. Huge windows in the family room for the natural light and good size kitchen with Granite Countertop. One car parking is included. Laundry is also conveniently located in the unit. Close To Hwy 407 & 427, Costco, Walmart, Home Depot, Restaurants, Parks, Public Schools, & Public Transport is at the Door Steps!! Very Low Maintenance Fee. (id:54583)
Oakville, Ontario

Great Gulf built trendy and spacious 1 bedroom plus den in Oakville's highly desired Trafalgar Landing. Enjoy a convenient lifestyle with a private entrance and walk-out to your patio & terrace space. Open concept living/dining room, kitchen, 9 ft ceiling, hardwood floor, quartz counter tops/upgraded appliances, large patio, unobstructed city view! 1 underground parking included. This location marries suburban life with a urban convenience. Grocery & shopping within walking distance & easy access to Oakville Go Station, Transit and all major highways. **** EXTRAS **** Building features gym and party room. Extras: S/S fridge, S/S stove, S/S dishwasher, S/S microwave/hood, washer/dryer (id:54583)
Vaughan, Ontario

Experience luxury living in this brand new basement apartment featuring modern upgrades With a bright spacious kitchen boasting Stainless Steel appliances , a separate side entrance for added privacy, freshly painted walls, and utilities included Don't miss the opportunity to be the first to call this contemporary haven home (id:54583)
Richmond Hill, Ontario

Welcome to PH8 at 330 Red Maple. A Luxury Corner Penthouse In Prestigious Richmond Hill! Approximately 1136 Sq.Ft. of living space with Stunning Unobstructed Panoramic Views from the 450 Sq.Ft. Wrap Around Terrace. $$$$ Spent On Upgrades. 9' Smooth Ceilings. Pot Lights, Quartz Waterfall Kitchen Counter And Quartz Back Splash. Quartz Counters In Bathrooms, Glass Shower In Ensuite. Hardwood Floors throughout. Under Cabinet Lighting. Custom Built In Wall Unit With Opti-Mist Fireplace. Built in Closets With Organizers. (id:54583)
Richmond Hill, Ontario

Modern Townhouse In Prestigious Richmond Hill Jefferson Forest, Amenities, In A Family Friendly Neighborhood. The Townhouse Offers Plenty Of Natural Light Throughout And Offers Clean, Fine Lines, With Hardwood Flooring Open Concept Main Floor, And Finished Basement, Upgraded Kitchen, Quality Appliance, Granite Countertops, Private Backyard with Concrete Terrace and BBQ Gas Line, Central Vac, Pattern Concrete Driveway Extension, California Shutters Through Out, Fenced Backyard, Not Backing To Other Homes, Close To Shopping Plaza, Park, And Transit, Great School Zone, Ready For Your Family To Move-In & Enjoy! **** EXTRAS **** Incl. S/S Stove, S/S Dishwasher, S/S Fridge, Washer, Dryer, All Elfs, All Window Coverings (id:54583)
Markham, Ontario

Welcome to Prime Location Building In The Heart Of Markham On Hwy 7. This Luxurious Building Is The Newest Addition To The Markham Skyline. Spacious And Efficient Two Split Bedroom with Functional Layout, Laminate Floors Throughout Granite Counter Top & B/Splash, Luxury Features: Steps To Whole Foods, Restaurants, LCBO, Banks, Future York University, Markham Downtown, Go Train, VIP Cineplex, Good Life And Much More. Minutes To Main St. Unionville Public Transit Right In Front, 3 Minutes To Highway. **** EXTRAS **** Kitchen Island/S.S Stove, Microwave, S.S Fridge, B/I Dishwasher, B/I Fridge, Washer/Dryer, Window Coverings. Parking & Locker Included. (id:54583)
Vaughan, Ontario

Rarely does an estate as magical and special as this one become available in Vaughan's most sought after and prestigious Pinewood Estates Neighborhood, steps to the world-renowned The National Golf Club of Canada. 56 Golf Ave is situated on 1 Acre of luscious greenery backing onto Conservation. An exclusive affluent neighborhood like no other, demonstrating luxury at its finest offering with stunning natural landscaping and upscale prestigious living. Renovate or build your own dream home. This rarity and incomparable luxury residence doesn't become available often; don't wait as this gem won't last long! **** EXTRAS **** As Is (id:54583)
Newmarket, Ontario

D.E.T.A.C.H.E.D!!! Immaculate & Beautiful detached home at family friendly quiet Summerhill neighborhood. Custom Front Entrance, Smooth Ceilings, Hardwood Floors Throughout Main, Walk Out Basement, Rough-In Washroom in Bsmt, High Quality Berber Carpet In The Upper Level. Solid Wood Staircase, Custom Natural Stone Gas Fireplace, Pot Lights, Crown Moldings, Built In Speakers, Functional Layout, Good Sized Kitchen with Shinny Breakfast Area, Walk Out To Deck. Newer Roof, Furnace, Air Conditioner, Tankless Hot Water System, Water Softener & Filter System. Steps Away from Walking Paths, Schools & Parks. Easy Access To Major Highways, The Go-Train & Public Transit. **** EXTRAS **** Fridge, Stove, B/I Dishwasher, Washer, Dryer, EGDO W/ Remote, Window Coverings & Light Fixtures, Built In Speakers, Tankless Hot Water Heater, Water Filtration System, Water Softener, All Existing Security Cameras(As Is). (id:54583)

Toronto, Ontario
+BRAND NEW CONDO+ Prime Yonge&Sheppard Location. Exquisite Sun-filled 2 Bedroom + 2 Bathroom Suite With 9 Ft Ceilings. Comes with 1 Locker & 1 Parking. Large Open Balcony East Facing. Steps to Yonge St, Subway, GO Station, Restaurants & Shopping. Minutes To Highway 401 and Top Ranking Schools. Fridge, Stove, B/I Microwave/Range Hood, Built-In Dishwasher, Samsung Front Load Washer/Dryer. All Existing elf and window coverings. **** EXTRAS **** Fridge, Stove, B/I Microwave/Range Hood, Built-In Dishwasher, Samsung Front Load Washer/Dryer. All Existing elf and window coverings. (id:54583)
Toronto, Ontario

Bright And Spacious 2 Bedroom Suite Located At ""The Palm Residence '"" With Fantastic Unobstructed Views. 747 Sq.Ft. As Per Developer Plan Unobstructed North Exposure. 2 Bdr/2 Bath W Balcony & Parking. Just Minutes Away From Desirable Finch TTC subway, kitchen Granite Counter Tops S/S Appliances. Great Building Amenities. Unit Is Currently Vacant. Split Bedroom Layout. Viva And Subway At The Doorstop. Minutes To HWYs 401/404/407. Rental Application, Credit Report, Employment Letter or School Enrollment, Reference Lotter's And Ontario Standard Lease & Certified Deposit cheque (1st and Last month). Must Bring 10 Post Dated Cheques. Attach Sch B, C and Disclosure. Tenant Must Provide tenant insurance, Aaa Tenants, No Smoking, Key Deposit $300 **** EXTRAS **** 24 Hour Concierge. Guest Parking. Great Amenities. One Parking Spot, (id:54583)
Toronto, Ontario

Welcome Home! This Charming Unit Overlooks A Private Courtyard and Features Floor-To-Ceiling Views From The Kitchen and Bedroom! Finishes Include Granite Countertops, An Undermount Kitchen Sink, And Modern Flooring. Convenient Locale! Fairview Mall, TTC /Subway, And The 401/404 Are Just Minutes Away! (id:54583)
Niagara-On-The-Lake, Ontario

Brand New Renovated Beautiful Charming 2 Story House In Niagara-On-The-Lake. Furnace 2020, AC 2020, Water Heater 2020, Roof 2016. Close to Campus. Offers A Double Car Garage, 3+2 Gorgeous Bedrooms And 3+1 Baths With Fully Fenced Back Yard Providing Privacy. Hardwood Floors Throughout. Living Room With Fireplace And Dining Space. Master Bedroom With 4Pc Ensuite On Main Floor, 2 Bedrooms On Second Floor With Shared 4Pc Bath. Finished Basement With Rec Room, Full Kitchen, 2 Bedrooms & A Full Bath. **** EXTRAS **** Inclusions: 2 Fridge, 2 Stove, Range Hood, Dishwasher, Washer And Dryer. Golf Club, The Fitness Club And Spa At White Oaks, Niagara College And Outlet Mall Close By. (id:54583)
Fort Erie, Ontario

Welcome to your ideal home in Crystal Beach. This charming 3-bed, 1-bath property on a quiet street boasts a freshly painted exterior, updated roof, and a modern bathroom. With a detached single-car garage and a large backyard offering ample shade, this prime location is perfect for first-time buyers or those seeking a vacation home. Conveniently located near shops, parks, restaurants, and Bay Beach, this home offers both comfort and accessibility. Book your showing today to experience everything this updated and well-maintained property has to offer. (id:54583)
Brampton, Ontario

Amazing Opportunity ! Perfect for Move Up Buyer or Investor...Detached 4+2 Bedrooms Home Is Located On A Premium Corner Lot In Castlemore. Around 3700 Sq Feet Including The Basement. This Open Concept Property Has Many Upgrades - 17 Feet Cathedral Ceiling, Oak Staircase, Crown Mouldings , California Shutters, Hardwood Flooring, Porcelain Tiles, Granite Counter Tops And New Stainless Steel Appliances In The Kitchen. 9 Ft Ceiling On The Main Floor. Exterior Is Comprised Of Stone And Brick With Stamped Concrete. Extensive Landscaping Which Add To It's Curb Appeal. Finished Basement With In - Law Suite. Separate Entrance Which Makes It A Potential Source Of Income. Close To - Shopping, Banks, Medical, Parks, Transit & Highways. This House Is Move In Ready. (id:54583)

Brampton, Ontario
RENOVATED ALL-BRICK HOME WITH A STUNNING INTERIOR ON A LARGE LOT CLOSE TO AMENITIES & HWY 10! Welcome home to 124 Sunforest Drive. Located in the welcoming community of Heart Lake in North Brampton, this home offers an exceptional living experience in a mature, tree-filled neighbourhood. Positioned strategically near Hwy 10, it provides easy access to shopping, dining & amenities. Ideal for active individuals, it's close to Turnberry Golf Club, Loafers Lake Rec Centre, Heart Lake Conservation Park & Jim Archdekin Rec Centre. The 1800 sqft A/G interior boasts a renovated kitchen with a large island, two distinct living rooms & California shutters for style & privacy. The primary retreat on the second floor includes a 3pc ensuite, while the fully finished basement offers additional living space with a rec room, laundry room & an office. The property features a spacious lot with an inground saltwater pool, a stamped concrete patio & a transformed bar for socializing. This #HomeToStay offers a delightful living experience and must be seen to be fully appreciated. (id:54583)
Brampton, Ontario

Presenting The 'Pulse' Model Of Mattamy's Luxurious Rhythm Condos In The Heart Of Brampton! 2 Bedroom Corner Suite, Layout Is An Entertainer's Delight W/ 2 Balconies & Open Concept Kitchen, Master Bedroom has walk in closet, Plenty Of Cupboard Space With Move-Able Center Island. Close To Hwy 410, Malls, Restaurants, Zum Transit & Shopper Drug Store At Your Door! Freshly Painted and No carpet. **** EXTRAS **** Washer, Dryer, Existing Appliances, All Elfs, 1 Parking Spot & 1 Storage Locker. Luxurious Amenities; Gym, Yoga Room, Party Lounge, Car Wash Bay, 24 Hr Concierge. (id:54583)
Brampton, Ontario

Don't Miss Out On The Opportunity To Make This Place Your HOME! Gorgeous & Stunning Unit Nestled In The Highly Sought-After Area Of Bram East. From The Moment You Step Inside, You'll Be Captured By Its Beauty & Charm. The Fresh Ambiance Of Newly Painted Walls & Lightings Makes You Feel Amazed. This 2 Bed + Den With 2 Full Bath Plus Big Balcony With Clear View Making It Perfect For First Time Buyers & Investors. This Luxury Condo Has Everything You Are Looking For. The Spacious Open-Concept Living-Dining Creates The Perfect Setting For Entertaining Friends & Family. The Primary Bedroom Is Equipped With An En-suite Washroom & Big Closet. Whether You Need A Work-From-Home Office, A Kids' Play Area, Or An Extra Bedroom For Guests, The Den Can Easily Be Transformed To Meet Your Needs. The Mesmerizing View From The Private Balcony Makes It Perfect For Morning Coffee & Evening Drinks. **** EXTRAS **** Convenience Is The Key & This Home Offers Just That. Enjoy The Easy Access To The Highway, Nearby Schools, Grocery Stores, Parks, & All Essential Amenities, Making Your Daily Life A Breeze. (id:54583)
Brampton, Ontario

THIS ENDS YOUR SEARCH FOR BEAUTIFULL , FUNCTIONAL , GREAT LOCATION AND TASTEFULLY RENOVATED DETACHED HOME.30 Myrtle Court is a 3 Bedroom and 2 Washrooms upstairs , living, dinning, kitchen and 1 washroomroom on Main floor PLUS it has ADDITIONAL kitchen, 1 Washroom, bedroom and living room in Basement.It was renovated with Maple wood Flooring, Modern Doors, Updated Cabinetry and new Appliances(Changedin 2022 and still in warranty). Roof was replaced in 2022 as well and is good for 40 years now.Backward is tastefully designed with double patio and with beautiful landscaping with Stones and flower bed.This has access to Garage internally. This home sit on quite and Peaceful court that offers tranquility and openness. Driveway offers 4 car parking and 2 spots in Garage. Location is central and rare to find that offers quick access to TRINITY MALLS, HWY 410, SCHOOLS, PARKS , GURDWARA , PUBLIC TRANSPORT ,CIVIC HOSPITAL BRAMPTON ,COMMUNITY CENTRE , LIBRARY and lot to offer. (id:54583)

Oakville, Ontario
Welcome to this beautiful character home located in highly desired South-East Oakville. The home was skillfully reconfigured & renovated by Bachly Construction & since that time many additional upgrades have been made including the installation of the stunning pool & landscaping, total reconfiguration of the kitchen & installation of cherry cabinets, Island & granite countertops as well as a beautiful & functional covered patio. Appliances were upgraded in 2020 to 2023. There has also been an installation of custom bookcases & entertainment unit in the family room and loft. This is not a cookie cutter home, it will appeal to discerning buyers who are looking for something truly special. The garage holds 3 cars & still has space for a workshop! It is located in an area surrounded by some of the very best schools in Oakville. Take afternoon strolls into Oakville town for coffee or ride your bike to the GO Station for your commute downtown. **** EXTRAS **** A character home on just shy of 1/2 an acre of property in mature east Oakville Live in this beautiful space, renovate or rebuild on an exclusive cul de sac street which has had sales that have gone for more than $9.5 million dollars! (id:54583)
Brampton, Ontario

bsolutely Luxurious, Corner Suite On The Conservation 2 Bdrm + Den The Largest Typical Suite In The Building, Fully Upgraded, 9Ft Ceilings, Floor To Ceiling Windows, Laminate Flooring Throughout With Upgraded Baseboards, Tile In Kitchen, Granite Countertop, Backsplash, Undermount Sink, Quartz Countertop In Both Bathrooms And Much More Extras: Stainless Steel Kitchen Appliances, Fridge, Stove, Dishwasher, Microwave, Clothes Washer And Dryer With Sink, 1 Underground Parking, 1 Storage Locker, All Blinds And Electrical Light Fixtures (id:54583)
Brampton, Ontario

Welcome To This Beautifully Upgraded Family Home On A Premium Oversized Lot Located On A Quiet Family Friendly Court At The End Of The Cul-De-Sac Boasting 4 Large Bedrooms And 3 Bathrooms On The Second Floor! Plus A Separate Entrance To A Legal 2 Bedroom Basement Apartment With It's Own Laundry. The Main Floor Features Separate Living and Dining Rooms, A Family Room With Fireplace And A Chef's Kitchen Featuring Stainless Steel Appliances And Granite Counters And A Breakfast Room With French Doors Leading to the Large Backyard. On The Second Floor There Are 4 Spacious Bedrooms, The Primary Bedroom with Coffered Ceiling, A 4pc Ensuite And 3 Closets Plus and Additional 3 Bedrooms, 2 With A Jack & Jill 4pc Bath. Lots Of Room For A Large Family. There Is A Basement With An Exercise Room Or Office & 2 Storage Rooms. The Legal 2 Bedroom Basement Apartment is Fully Self-Contained With A Separate Entrance, 4pc Bath & It's Own Laundry. **** EXTRAS **** 2 Fridges, 2 Stoves, 2 Washers, 2 Dryers, Dishwasher, Newer HE Furnace, A/C, 2 GDO & Remotes. All ELF's & Window Coverings (id:54583)
Brampton, Ontario

Beautiful Home With Potential In-Law Suite! Featuring A Eat-In Gourmet Kitchen With Granite Counter Tops, Glass Backsplash, Ceramics floors, Pot Lights & Stainless Steel Appliances. Warm & Inviting L/R & D/R With Elegant Hardwood Floors, Crown Moulding & Bay Window. Upper Level Boasts A Large Master Bedroom With Hardwood Floors & Walk-In Closet. Renovated Bathroom. Main Floor Laundry. Finished Basement With Separate Entrance To 2 Bedroom Potential Apartment. Good Size Eat-In Kitchen & Large Rec.Room With Private Laundry. AC Replaced, Roof & Eavestroughs Replaced. Private Yard Backing Onto Ravine. This Home Is A Must See!! Close To Schools, Shopping, Public Transit, Easy Access To Bramalea Go Station & 410 Hwy, Thousands Spent On Upgrades!! Shows A 10! A True Sound Investment! (id:54583)
Brampton, Ontario

Welcome to 23 Parkview Place with its instant curb appeal situated on one of the nicest streets in Peel Village where you will immediately feel at home. With its attractive stucco exterior, mature landscaping, new roof (2022), new windows, soffits, and eaves (2019), gleaming hardwood floors, 2 gas fireplaces, 2 patio walkouts, renovated baths and a new 3 piece bathroom, extra bedroom in the basement for in-laws or guests or an office and plenty of room for home gym or games room. Ideally located, just 4 min. walk to Etobicoke Creek with 23 km of paved trails, grocery stores, banks, shopping malls and the new LRT (Hazel McCallion Line), excellent schools (WG Davis IB Program, St. Francis Xavier elementary) and convenient access to 410, 407 and 401. **** EXTRAS **** Updates: Insulation R60 (08), Upstairs & Main Bath Windows (19), Soffits & Eaves (19), Basement Bedroom (21), Basement Bathroom (21), Shingles (22) (id:54583)

Toronto, Ontario
One -of-a kind designer's own custom built Masterpiece nestled on a Premium Park Like Lot! Over 8,500 of Luxury Living Space. Exceptional Layout With Graciously Proportioned Principal Rooms. Chef-Inspired Dream Kitchen Open To Family Room and Breakfast Area With Custom Built-ins, Top of the Line Miele appliances and one-of-a kind custom-designed La Cornue gas range with 2 ovens. 48"" The Galley sink, a stunning integrated wine room, serving counter, 2 Miele wine fridges + Bosch Dishwasher inside Expansive Walk-in Pantry.Main Floor Office. Soaring 12 Foot Ceiling in Kitchen/Family and Lower Level Rec. Plan Accommodates an Elevator Path. Private Oasis in the Heart of the City With Pristine Manicured Gardens Lined with Mature Trees, Heated Pool, Natural Wood Burning Fireplace, Pergola, Kids Play Area and Natural Creek in Rear Yard. No Need To Look Further - This is a Dream Come True! **** EXTRAS **** La Cornue Gas Range With 2 Ovens(Electric+Gas), Panelled Miele Dishwasher, S/S Bosch Dishwasher, 2 Miele Wine Fridges, Electrolux Washer And Dryer, B/In Miele Electric Oven And Microwave (id:54583)
Barrie, Ontario

Welcome to the Manhattans. Lovely 2 Bedroom, 1 Bath suite, 989 sq ft top floor penthouse. Well cared for, clean and bright, fresh paint throughout. Modern kitchen includes sleek black appliances, a new stove, tile backsplash, built-in microwave, pot drawers, and loads of counter space. Spacious bedrooms, large 4-piece bath, ensuite laundry and beautiful top floor balcony with a premium view overlooking Central Park, gazebo, and playground. Premium parking space a $25,000 upgrade when purchased, located directly across from the entrance door. Locker enclosure is with the parking. Building permits pets including larger dogs, barbecues are allowed on balcony. A quiet location nestled next to Bear Creek Eco Park with wonderful walking trails and boardwalks, perfect for a stroll with the dog. Very reasonable condo fees, which include water, parking, property & building maintenance, common elements, garbage & recycling collection. Centrally located, a short drive to Hwy 400, Go Train, transit, grocery, shopping, amenities, and Barries beautiful Kempenfelt Bay. (id:54583)
Barrie, Ontario
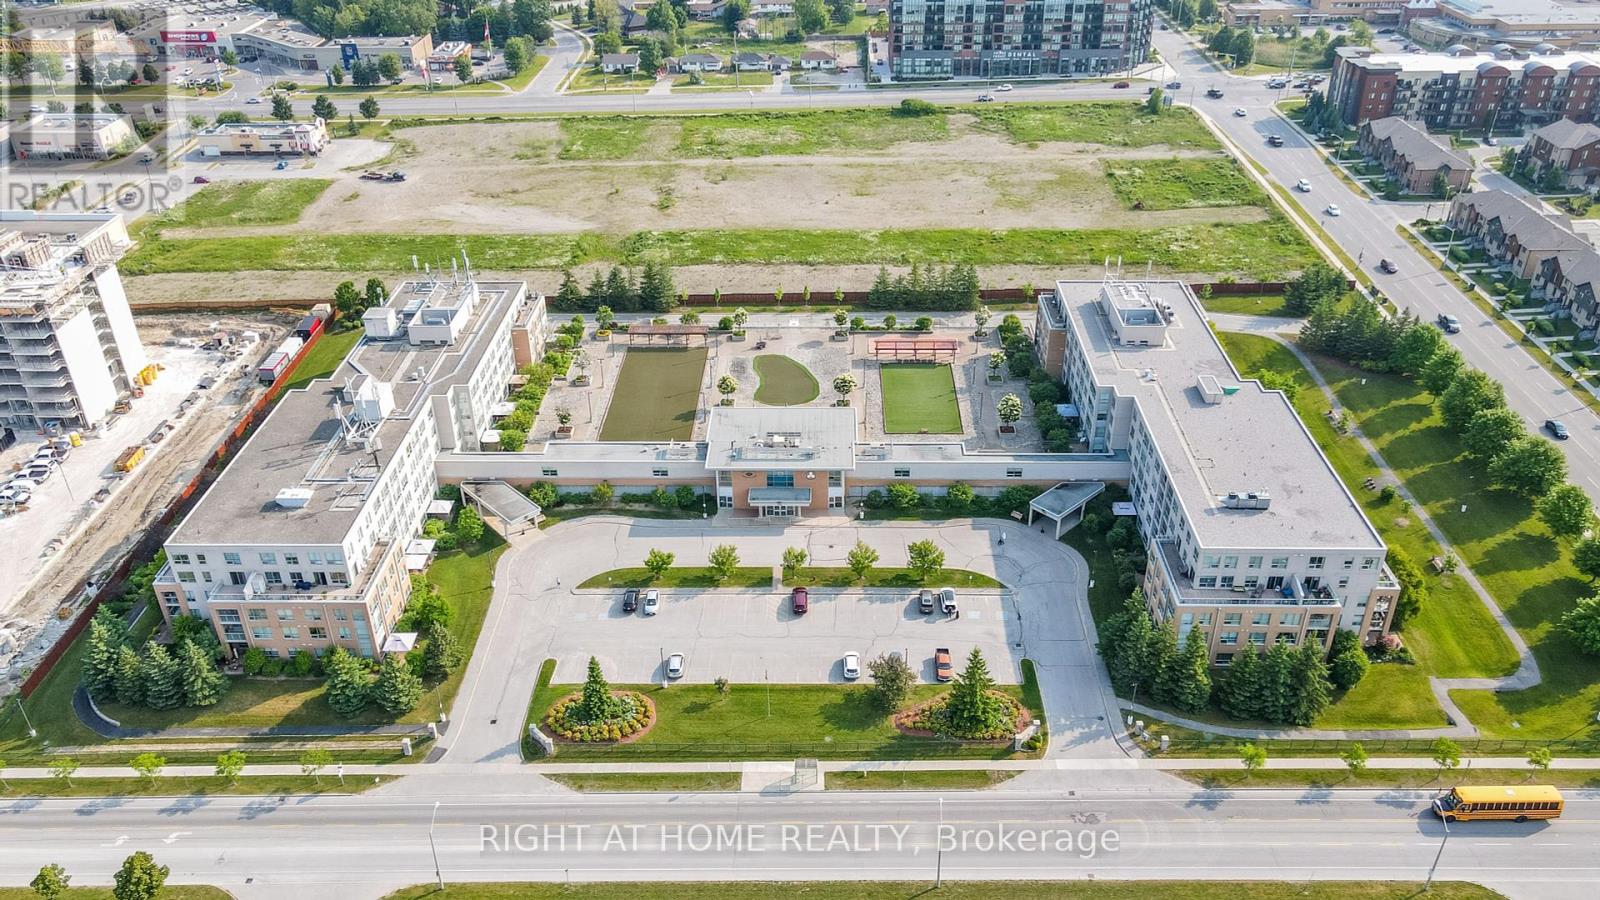
The Terraces of Heritage Square is an Adult over 60+ building. These buildings have lots to offer, Party rooms, library, computer room and a second level roof top gardens. Ground floor lockers and parking. |These buildings were built with wider hallways with hand rails and all wheel chair accessible to assist in those later years of life. It is independent living with all the amenities you will need. Walking distance to the library, restaurants and shopping. Barrie transit stops right out front of the building for easy transportation. This lovely Oro has northern Exposure with a balcony to watch the sunsets. The tub has been cut out for easy access and safety. Open House tour every Tuesday at 2pm Please meet in the Lobby of 94 Dean Ave. (id:54583)
Markham, Ontario

Quiet Corner Unit With Lots Of Sunshine. 2 Bedroom, 2 Full Baths, 9Ft Ceilings, Laminate Floors, Stainless Steel Appliances & Granite Counters. 1 Parking & Locker Included. Tenant Pays For Hydro And Internet Only. Open Concept Functional Layout. Bus Stop At Doorstep. 24 Hr Concierge, Civic Centre, Supermarket, Restaurants, Top Ranking Unionville Schools, Minutes To Hwy 404 & 407, Go Train, Ymca And More. **** EXTRAS **** Stainless Steel Fridge, Stove, Microwave, Dishwasher, Washer & Dryer, All Window Coverings And Electric Light Fixtures. (id:54583)
Markham, Ontario

Bright, Modern And Open Concept Condo Suite Located In A Highly Desirable Area Close To Yonge & Steeles. It Features 9 Foot Ceilings, High Quality Laminate Flooring Throughout, Nicely Upgraded Kitchen W/Granite Counters & Ss Appliances. Master Suite W/Large Walk-In Closet & A Great Sized Living Rm W/Pot Lights & Walk Out To Balcony. Amenities include Concierge, Exercise Room, Gym, Indoor Pool, Party/Meeting, Visitor Parking. Rooftop terrace with BBQ. **** EXTRAS **** Stainless Steel Fridge, Stainless Steel Stove, Stainless Steel Built-In Dishwasher, Stainless Steel Built-In Microwave/Hood Fan, Washer, Dryer, All Electrical Light Fixtures. (id:54583)
Vaughan, Ontario

Welcome to your dream home in the Vellore Village area! This stunning 1909 sf end Unit townhome like a semi-detached boasts luxurious living space adorned with Pot lights on the main floor, exuding elegance and charm. Meticulously upgraded throughout with large windows, upgraded bathrooms. This home offers a perfect blend of modern convenience and timeless beauty. Walking Distance To shopping plazas And Canadas Wonderland. Close To Hwy 400. Partially finished BSMT W/ a Bedroom, 4 pc Bath and Kitchen Rough-in. Separate entrance is possible. Roof changed 2023 **** EXTRAS **** All Electrical Light Fixtures,All Window Coverings,Fridge,Gas Stove, (id:54583)

Bradford West Gwillimbury, Ontario
Welcome To 77 Toronto St, A Distinctive Detached Bungalow That Embodies Versatility And Convenience, Ideal For Both Families And Investors. This Home Boasts 3 Bedrooms And 2 Bathrooms, With A Design That Supports Comfortable Living And Offers Potential For An In-Law Suite with soundproofing between the floor, Or Multi-Generational Living Due To Its Separate Entrance. The Inclusion Of An Attached Garage, Ample Parking, walking distance to the train And Extensive Outdoor Space Elevates The Appeal Of This Property, Making It A Sought-After Choice For Those Prioritizing Privacy And Ease Of Access. Situated In A Desirable Neighborhood, 77 Toronto St Not Only Serves As A Cozy Dwelling But Also As A Canvas For Creating Lasting Memories And Fostering A Lifestyle That Meets The Dynamic Needs Of Today's Households. Whether Your Goal Is Investment Or Finding A Welcoming Space For Your Family, This Home Presents A Unique Opportunity To Achieve It. **** EXTRAS **** Fridge, Stove, Hood Range, Dishwasher. Basement Fridge, Stove. Washer and Dryer. All Elfs, All Window Coverings. A/C Unit. Furnace 2024. (id:54583)

Richmond Hill, Ontario
Beautiful 1+1 unit in Luxury Beverly Hills Building at Yonge And 16th, Featuring Open Concept, Hardwood Floors, Large Windows, Sun Filled And Bright, Includes One Parking And One Locker, Steps Away From Hill Crest Mall, Convenience Access To Highway 404/407 And All Possible Amenities. **** EXTRAS **** S/S Fisher & Paykel Fridge, E/Stove, Oven. The Range microwave, Dishwasher, W/Washer & Dryer, All Electric Fixtures, All Window Coverings, one parking And one Locker. (id:54583)
Richmond Hill, Ontario

Discover the allure of contemporary living in this newly constructed 3-bedroom condo townhouse in Elgin Mills, ideally situated in sought-after Richmond Hill. This Upper Model Townhouse offers a luxurious living featuring 1,664 sqft indoors and an additional 630 sqft of outdoor space. The main floor, comprising the kitchen, living room, and dining room, welcomes you with impressive 10ft ceilings. A culinary haven awaits in the open-concept kitchen, adorned with a stylish island and quartz Arctic Sand countertops. Complemented by two walk-out balconies and a generous 29x16 ft private rooftop terrace equipped with an outdoor gas line for convenient BBQ hookups. Convenience is key, with proximity to Richmond Green Park, public transit, schools, recreation facilities, Walmart, & Costco an ideal urban address on Bayview Ave. **** EXTRAS **** Benefit from the prime location's quick access to Hwy 404 and the Richmond Hill GO Train station. *EXTRA* 1 parking space and 1 locker. (id:54583)

Markham, Ontario
Gallery Sq B Condo in Downtown Markham 10FT Smooth Ceiling,1+1 Bedroom, 1 Bathroom. North East Facing Unit With Unobstructed View, Laminate Floor Thru-Out. Open Concept Kitchen W/Centre Island, beautiful Kitchen Backsplash. Steps To Civic Centre, Supermarket, Restaurants, Close to York University Markham Campus. Mins To 404, 407, Go Trains. 1 Parking + 1 Locker Included. **** EXTRAS **** Brand New Appliances: Built-In Oven, Dishwasher, Microwave W/Vent Hood, Fridge. Washer & Dryer. All Existing Light Fixtures. (id:54583)
Newmarket, Ontario

4805sf 2-Storey Home with 2 Primary suites in prestigious Stonehaven enclave with 3 car tandem garage and inground pool. Wow! 2 primary suites with sitting areas, walk-in closets and ensuites. Enjoy open concept with spacious room sizes. Fabulous floor plan presents chef's kitchen with breakfast bar, numerous built-in appliances and pantry, entertaining size family room and living room, formal Dining Room and main floor Office and Laundry room. Fireplaces in Living rm, Family rm and Primary suite. Walk to schools, Magna Centre and amenities. Bus service. Fabulously located within mins to Hwy 404. **** EXTRAS **** Service stairs to basement. Inground Pool, Pool Cabana (id:54583)

Toronto, Ontario
Welcome to the brand new and luxuriously outfitted 15 Brenthall. Experience urban town living with style in this spacious two bedroom townhouse. No detail was left out! This unit features soaring 9 foot ceilings, a modern kitchen with quartz countertops and a herringbone backsplash, brand new stainless appliances and under cabinet lighting. Two generously sized bedrooms, with a walk in closet in the primary. Save the best for last - the rooftop terrace offers unobstructed views and has your natural gas hookup ready for BBQ season. Enjoy all this in a prime location mere steps to parks, schools, shopping, restaurants, and transit. **** EXTRAS **** Stainless Steel Appliances. Amazing Rooftop Terrace with Natural Gas BBQ Hookup. Great location. Underground Parking At Additional Charge. Amazing view from spacious rooftop deck with Natural Gas line roughed in. (id:54583)
Toronto, Ontario

Stunning masterpiece! Located in prestigious York Mills and Bayview area. 4+2 bedrooms, 5 bathrooms. Large principal rooms, meticulous craftsmanship & luxurious finishes throughout. Approximately 5700 square feet of total living space. Fabulous primary retreat with loft style ceilings, large walk-in closet, gas fireplace and 7 piece ensuite. Magnificent gourmet kitchen with abundance of custom cabinetry, oversized island and eat-in breakfast area. Open concept family room/kitchen, hardwood/stone floors throughout and spectacular finished basement with exercise room, theatre room and guest rooms. Close to all amenities, public schools, high schools & private schools. Easy access to highway and downtown Toronto. Move in and Enjoy! (id:54583)
Toronto, Ontario
Brandly new Unit Flooded with Natural Sunlight and Breathtaking Unobstructed Views. This 2+1 Bedroom Residence Boasts Upgraded Kitchen and Bathrooms, Elegant Laminate Floors, and Thoughtfully Installed Pot Lights. Indulge in Luxurious Amenities Including a Fitness Center, and a Spacious Party Room with Gatehouse Security for Added Peace of Mind. With the Subway and Shops Just Steps Away, This Home Offers a Perfect Blend of Style and Convenience. Cleaning will be provided prior to closing. (id:54583)
Brock, Ontario

Great 3 bedroom bungalow on quiet street. Walk down to the evolving shops on Simcoe Street or down to the Harbour and have the kids enjoy the splash pad or the boats coming and going. A great opportunity to own a great home with great mechanics, Furnace 2011, 200amp electrical on breakers, 4year old roof, updated windows, great wood burning fireplace, granite counters. This is ready for your your personal touches. Private separate entrance which leads down to a large 3 bedroom potential basement suite. Lots of dedicated space to install a kitchen and collect income to offset your mortgage. If interested, the owner will lease basement back for 2 years...paid in advance. He is out of the country 6 months of the year. Great opportunity to finance your starter bungalow. **** EXTRAS **** Steps to downtown Beaverton shops and restaurants. Beaverton Harbour and Schools are close by too. Approximately 1hour to 404 & 407 (id:54583)
Port Colborne, Ontario

Welcome to the desirable Sugarloaf area in southwest Port Colborne! This meticulously maintained brick bungalow is just steps away from Sugarloaf Street, offering convenience and charm in a family-friendly neighborhood. As you enter, you are greeted by a stylish covered porch, setting the tone for what awaits inside. This 3+1 bedroom, 2 bath home features a bright and airy living room with California shutters, showcasing picturesque views of the neighborhood and highlighting original plaster cove moldings. The updated eat-in kitchen boasts sleek granite countertops and a dining area, perfect for modern living and entertaining. The main floor hosts three bedrooms, each with double closets featuring built-in drawers, while updated flooring throughout adds a contemporary touch. A convenient door off the kitchen leads to the full basement with a side entrance to the backyard. Here, youll find the potential for an in-law suite with a second kitchen, a full bathroom, a spacious bedroom or rec room with built-in cabinets, along with a laundry room and storage space. Outside, the backyard oasis awaits with a sunny patio ideal for BBQs and gatherings, surrounded by well-tended gardens and a fenced area for pets and childrens safety. A side gate provides security and easy access to the front of the home, completing this perfect blend of modern comfort and timeless appeal. (id:54583)
